Overview
- Residential
- 3
- 2
- 1
- 1972
Description
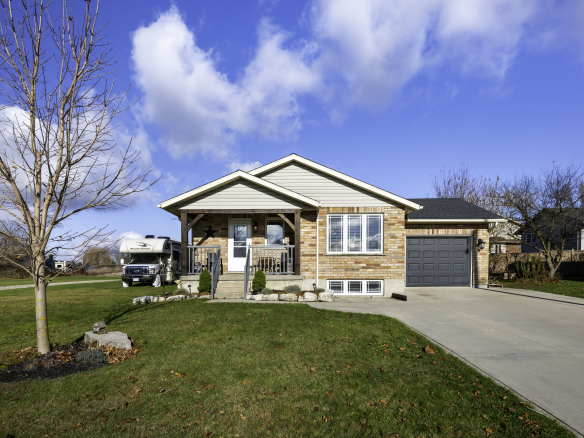
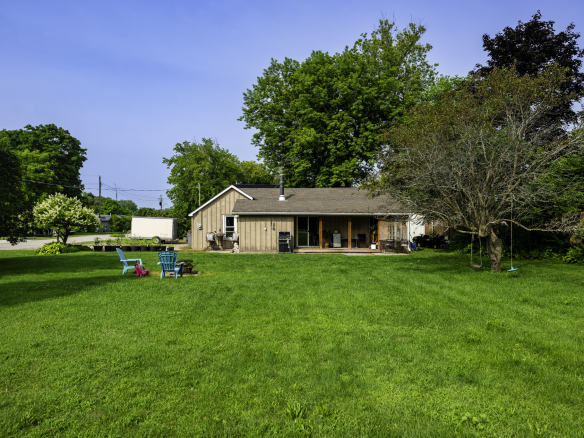
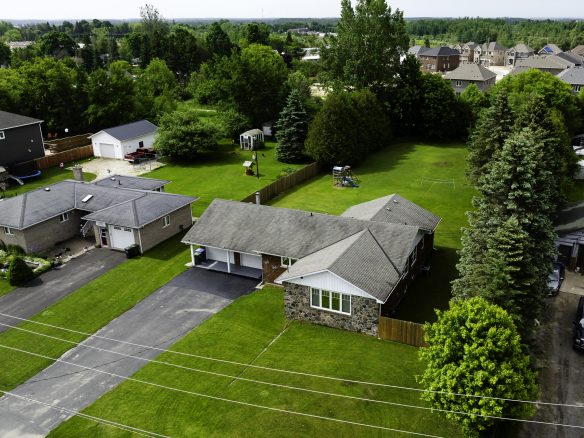
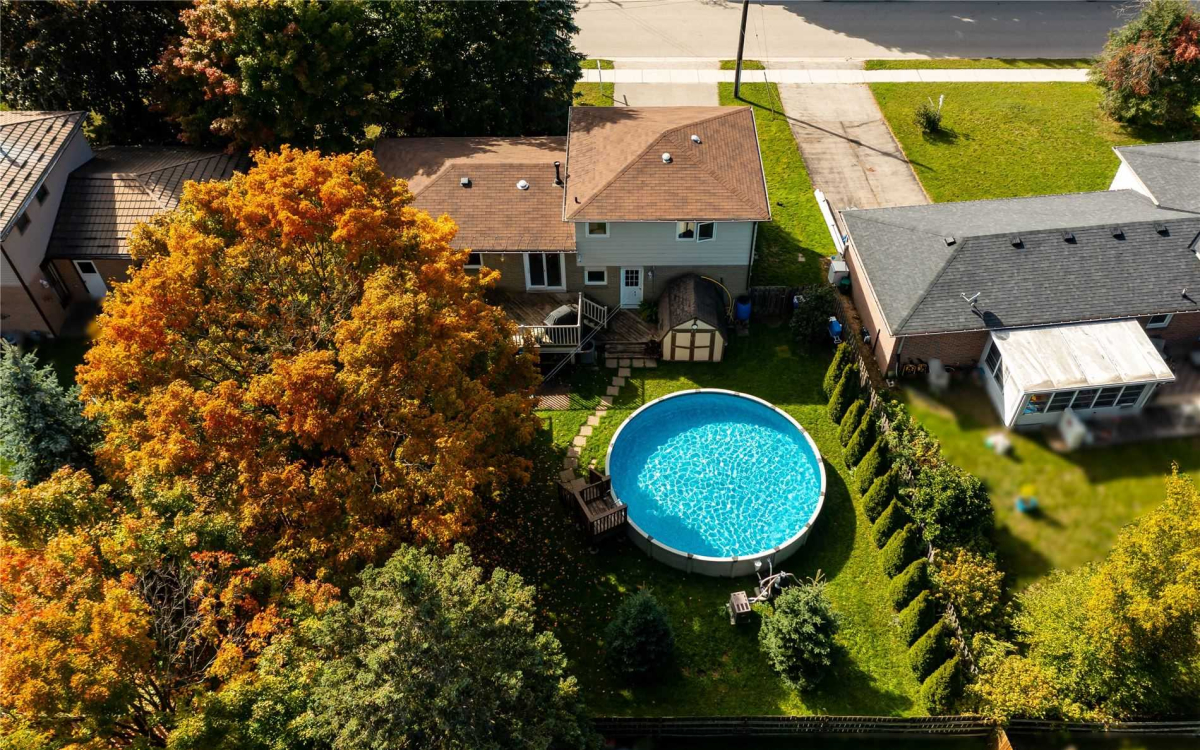
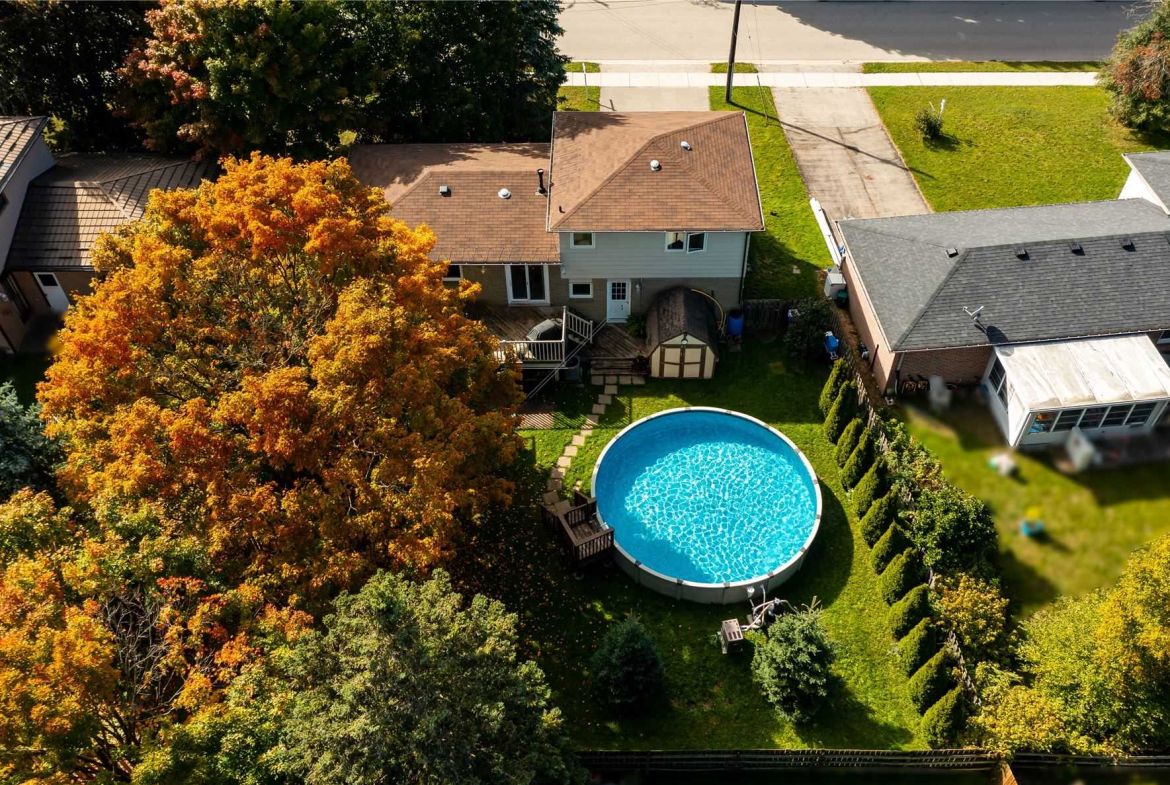
This Lovingly Maintained And Recently Updated Home Offers The Flexibility Of Extra Living Space Or a Potential Inlaw Suite on the Lower Level. Enter Through The Front Door And You Are Greeted With Soaring Cathedral Ceilings and a Spacious Front Entrance. Up The Stairs, You Will Find A light and Bright Living Area With New Laminate floors that Flow Into A Formal Dining Space. A Large Dine In Kitchen Offers Updated Cabinetry, S/S Appl. & A Walk Out To A Massive Deck That Overlooks The Large Backyard and professionally Installed and heated 24 Ft Above-Ground Pool. On The Upper Level You Will Find New Laminate Flrs That Take You Down The Hall To An Updated 5 Pc Bathrm With Dbl Vanity And Glassed Tub/Shower Combo. All Bedrms Are Spacious, Bright And Cheery & Offer Great Closet Storage Space. Off The Main Entrance You Will Find A Large 2nd Living Area With 2 Pc Powder Room And Entrance To The Rear Yard (Perfect Inlaw Entrance). The Lower Level Is An Open Recreation Space With Bar Sink.
Address
Open on Google Maps- City: Dufferin County
- State/county: Ontario
- Area: Shelburne
- Country: Canada
Details
Updated on February 5, 2024 at 12:09 pm- Property ID HZX5785894
- Price SOLD PRICE $680,000
- Bedrooms 3
- Bathrooms 2
- Garage 1
- Year Built 1972
- Property Type Residential
- Property Status Resale