879 Cook Crescent, Shelburne
- SOLD PRICE $749,900
- $749,900
- SOLD PRICE $749,900
- $749,900
Overview
- Residential
- 3
- 4
- 1
- 2015
Description
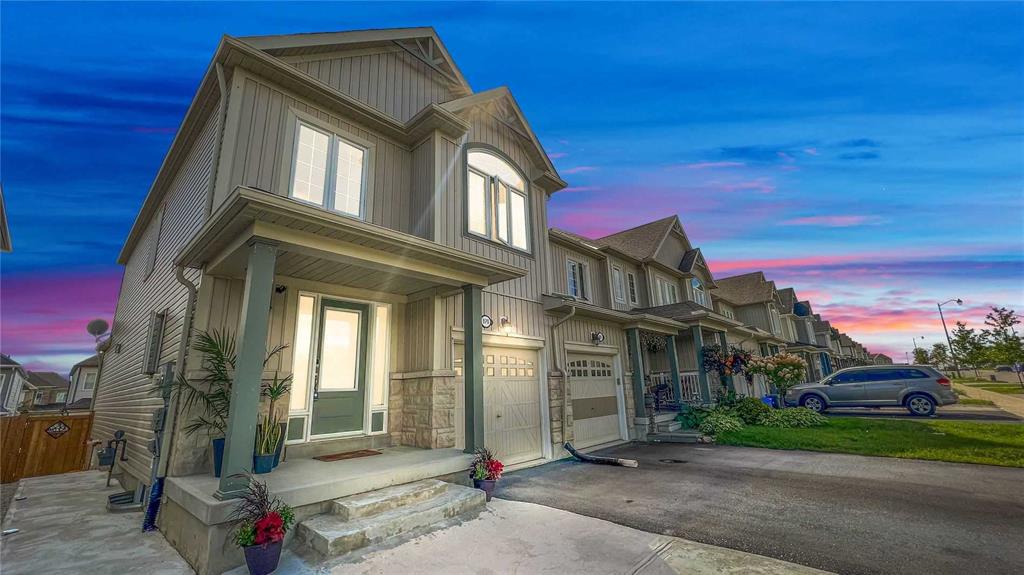
Looking For A Townhouse That Feels Like A Semi? Opportunity To Get Into A Tastefully Updated End Unit – Without Having To Wait For It To Be Built! Nearly 2,000 Sq Ft Of Total Living Space. This well-appointed home Boasts Hardwood Floors and pot Lights In a Bright Living Room Before Opening To Updated Kit W/ Granite Countertops, Porcelain Backsplash & S/S Appliances. Dining Area W/ Walk Out To The Impressive Deck W/ Pergola In Fully Fenced Backyard. The Main Floor Also Provides a 2 Pc Bath and access To a Built-In 1 Car Garage. Heading Up a Solid Wood Staircase To Upper Lvl, You’re Met W/ Lg Primary Suite W/ W/I Closet & 4 Pc Ensuite Bath Offering Granite Countertops, W/I Shower & Soaker Tub. 2 More Beds Serviced By Main 4 Pc Bath. Substantial Hall Closet For Additional Storage. Beautifully Fin Lower Lvl Provides More Living Space Thanks To Rec Rm W/ Built-Ins, Electric Fireplace & Slate Feature Wall. Workout Area Could Likely Be Easily Converted Into 4th Bed Or Office
Address
Open on Google Maps- Address: 879 Cook Crescent, Shelburne, Ontario
- City: Dufferin County
- State/county: Ontario
- Zip/Postal Code: L9V 3V1
- Area: Shelburne
- Country: Canada
Details
Updated on February 5, 2024 at 12:04 pm- Property ID HZX5762582
- Price SOLD PRICE $749,900
- Bedrooms 3
- Bathrooms 4
- Garage 1
- Year Built 2015
- Property Type Residential
Mortgage Calculator
- Down Payment
- Loan Amount
- Monthly Mortgage Payment
- Property Tax
- PMI